
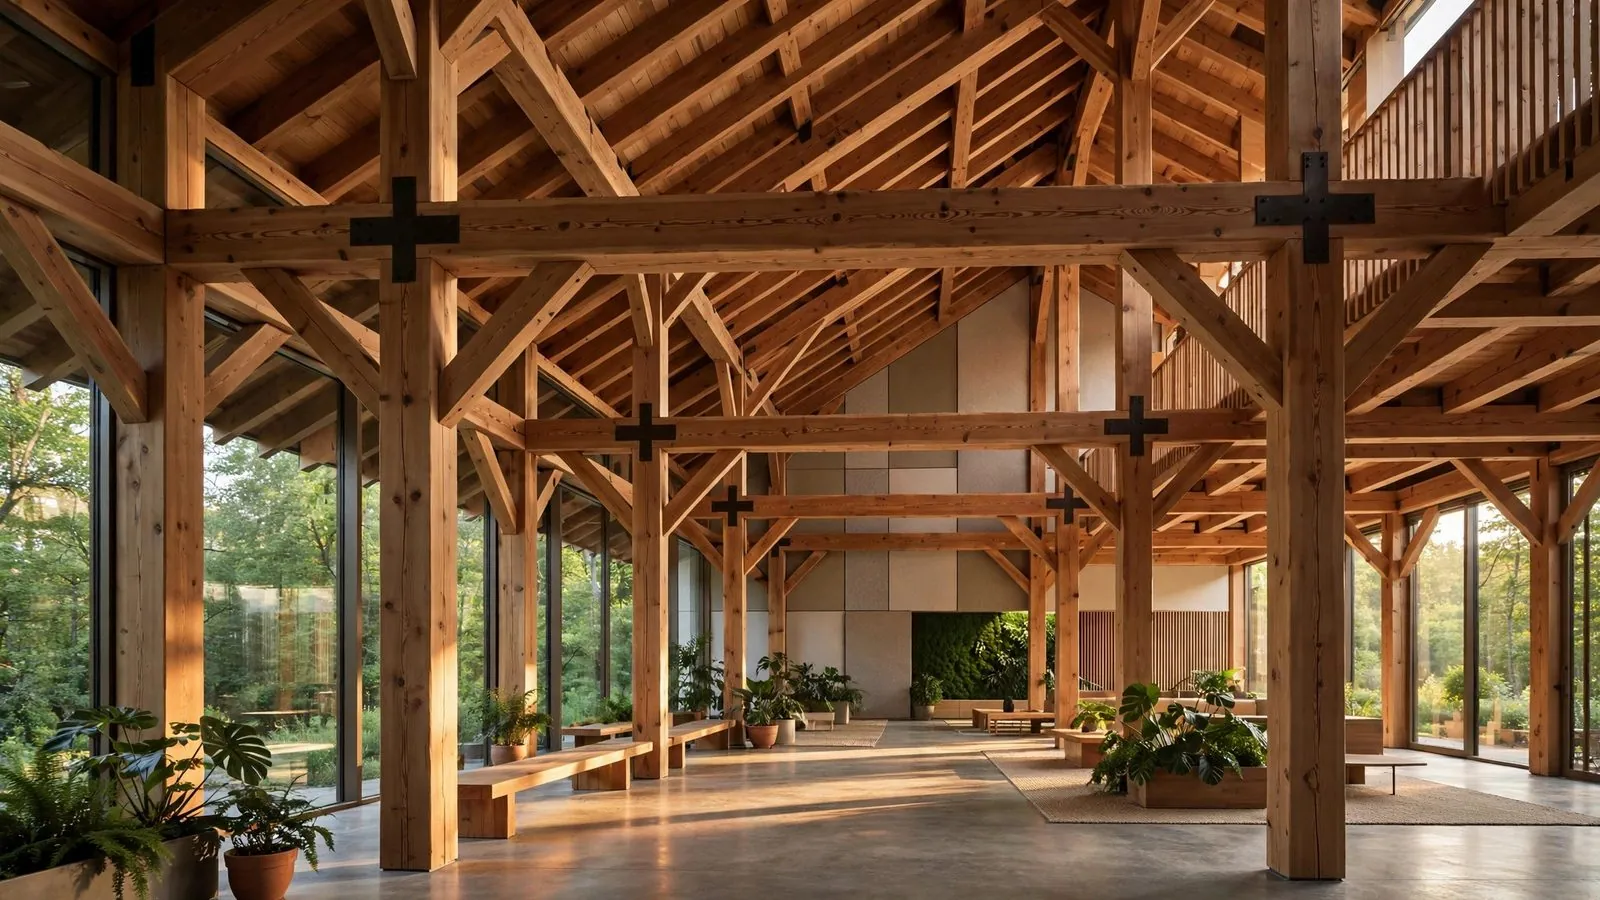
Timber constructions offer many advantages as an alternative to concrete, masonry, or steel for building structures.
However, designing with mass timber poses unique challenges for acousticians.
Compared to masonry or concrete, timber is significantly lighter and has a relatively high stiffness. For example, in-situ concrete is roughly four times denser than typical engineered timber.
Because sound insulation improves with mass, timber constructions often require additional layers, such as concrete screeds, plasterboard, dense panels, or mineral infills, to meet the acoustic performance levels required by British building regulations.
But is that enough to ensure acoustic comfort?
In many cases, no.
Why low frequencies are the real problem
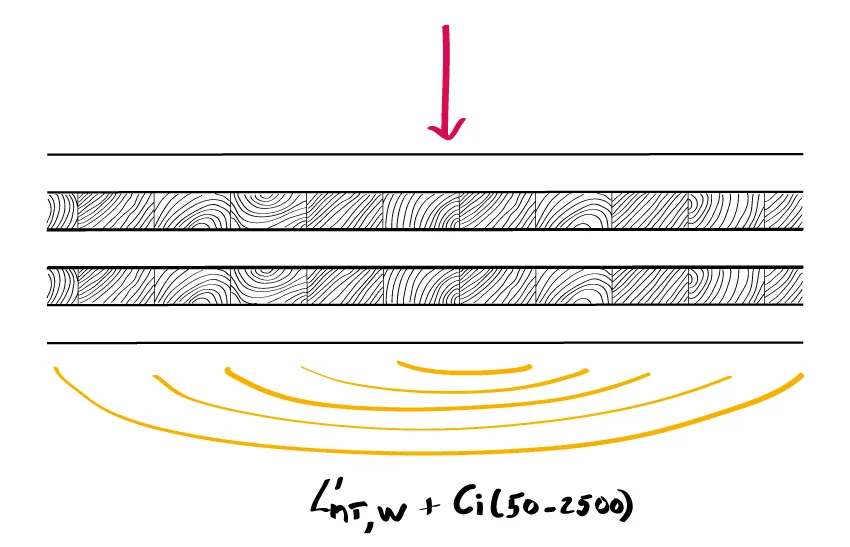
Building codes typically rate sound insulation across a standard frequency range, and timber assemblies can pass those tests while still letting bass through. Footsteps, low-end music, and mechanical hum live below the range where lightweight panels do their best work. Occupants do not complain about the test report. They complain about the neighbor's subwoofer.
Design strategies that actually work
Add mass where it counts. A concrete screed over a timber floor is the most direct way to buy low-frequency performance. It is heavy, and the structure must be designed for it, but nothing else moves the needle as far per inch.
Decouple the layers. Resilient channels under the ceiling, floating floor build-ups, and isolated wall linings break the rigid paths that carry vibration straight through timber framing. Two leaves with an air gap almost always beat one thick leaf.
Kill the flanking paths. In timber buildings, sound loves to travel around partitions through continuous floors and walls. Careful junction detailing, resilient strips at connections, and sealed perimeters matter as much as the main build-up.
Treat the room, not just the wall. Even with good insulation between units, hard timber surfaces inside the room keep reverberation high. Wall and ceiling absorption brings the space itself into comfort.
Measure before you build
Every timber system behaves a little differently, and lab ratings do not always survive contact with real junctions and workmanship. A pre-completion test, or a review of the detailing by someone who measures buildings for a living, catches the problems drawings miss. That is the difference between passing code and having happy occupants.